Rating to be added from our Google Business Profile.
Years trading
To be confirmed.
Accreditations
CHAS / Constructionline to be confirmed.
Fully insured
Insurance details to follow.
Overview
Basement Excavation: designed, engineered and built in-house
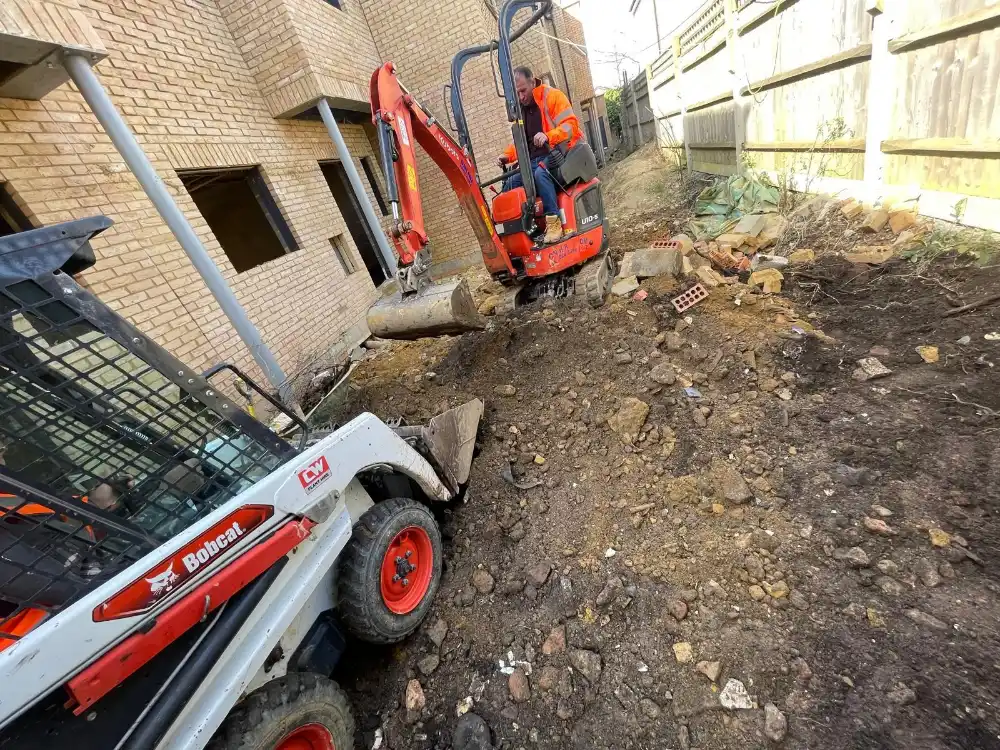
We are basement excavation contractors for new basements and lowered floors. Basement work depends on good temporary works and sequencing, so our engineers design the propping, underpinning and retaining walls before excavation starts.
We cover 9 councils across South West London and Surrey, and every project is run by one team from survey to sign-off. This service is part of our groundworks work, and it is often combined with foundations.
Placeholder copy: replace with 800+ words of unique content before launch.
What is included
What is included in our basement excavation service
01
Temporary works design
Propping and sequencing designed to keep the house stable.
02
Underpinning
Existing walls underpinned in planned bays.
03
Excavation
Spoil removed by conveyor or grab lorry.
04
Slab and waterproofing
Reinforced slab, retaining walls and waterproofing system.
How we work
From first survey to building control sign-off
One team, one point of contact and one programme, from the first site visit to the completion certificate.
01
Survey
We visit, measure up and agree the brief, budget and timescales.
02
Design
Drawings and structural calculations by our own engineers.
03
Planning & building control
Planning or permitted development, building regulations and party wall help.
04
Build
Our site team builds, with one contact throughout.
05
Sign-off
Final inspections, completion certificate and handover.
Every project is priced after a survey, because ground conditions, structure and finishes vary from house to house. We give you an itemised quote and a written programme, so you know what you are paying for and when each stage happens.
Placeholder: add honest price ranges once confirmed with Imad.